 Anacortes
 Board & Batten Siding in Skyline
Skyline is one of the more distinct residential pockets in Anacortes — a mix of homes that range from mid-century ranch styles to newer builds, many of them looking for a cleaner, more vertical look than standard clapboard siding gives them. Board and batten delivers that: wide flat panels or boards with narrow battens covering the seams, running vertically instead of the horizontal lines you see on most lap siding. It reads as more modern on some homes and more classic farmhouse on others, depending on trim and color choices.
What it doesn't do automatically is perform well in a marine climate just because it looks good. Board and batten has more seams, more vertical joints, and more opportunities for water to find a way behind the cladding than a standard lap profile does. On a neighborhood like Skyline, sitting in the same salt-air, high-moisture belt as the rest of Anacortes, that detail matters more than the style choice does.
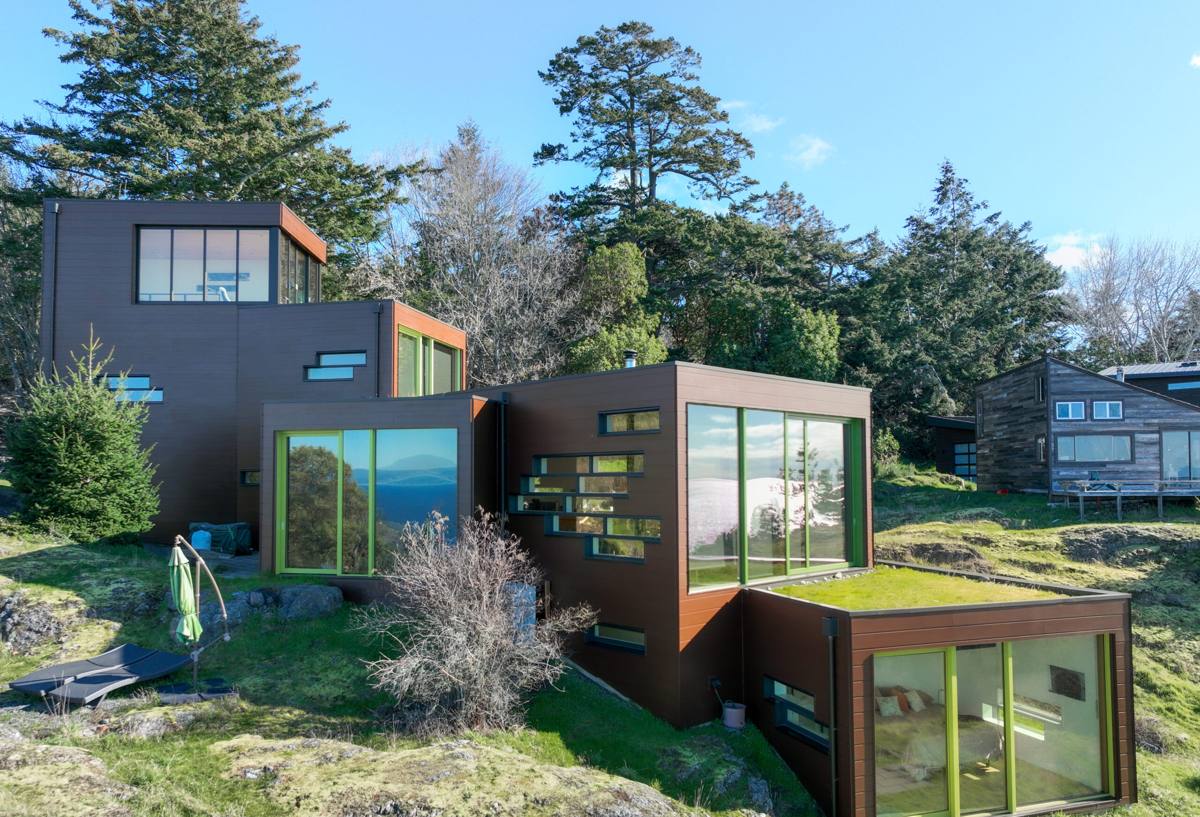
What Skagit County's Climate Does to This Siding Profile
Anacortes sits close enough to the water that salt-laden air is a constant, not an occasional event. Combine that with driving rain that comes in sideways off the Sound during winter storms, and a moss season that can stretch across most of the wet months, and you've got a set of conditions that stress every seam and joint in a siding system.
Board and batten is more exposed to these forces than lap siding in a few specific ways:
- More vertical seams — every joint between boards or panels is a potential water entry point, and there are more of them per square foot than on horizontal lap siding.
- Batten strips trap debris and moisture — the small reveal behind each batten can hold moisture and organic buildup if the assembly isn't ventilated and flashed correctly.
- Driving rain hits vertical joints harder — wind-driven rain off the water doesn't fall straight down; it gets pushed sideways into any gap that isn't sealed or flashed to shed water outward.
- Moss and algae take hold fastest in shaded, north-facing wall sections — common in Skyline's tree-lined lots, where wall sections don't get much direct sun to dry out between storms.
None of this means board and batten is a bad choice for the area. It means the material and the installation both have to be right, because this profile has less margin for error than a standard lap siding job.
Why the Material Underneath the Battens Matters
The batten strips and the vertical lines are the visual signature of the style, but the panel or board material underneath is what actually determines how the wall performs over 20, 30, or more years. This is where board and batten in vinyl, engineered wood, or lower-grade fiber cement starts to show its limits in a climate like this one.
Vinyl board and batten profiles can warp, fade, or crack in temperature swings and don't hold paint if a homeowner ever wants to change the color. Engineered wood products depend entirely on an intact factory coating to keep moisture out — any breach at a cut edge, fastener hole, or damaged panel face opens the door to swelling and rot, and board and batten's extra seams mean extra edges to protect. Lower-grade fiber cement products can perform reasonably but often skip the factory-applied finish and engineered moisture management that make the difference in a wet, salty environment over the long run.
We install James Hardie fiber cement exclusively, for board and batten and every other siding profile we do. It's non-combustible, it doesn't swell or rot from moisture the way wood-based products can, and it comes with a factory-applied ColorPlus finish that's baked on rather than field-painted — which matters a great deal on a profile with this many seams and cut edges to seal.
James Hardie Board & Batten Options
| Product | What It Is | Best Fit For |
|---|---|---|
| HardiePanel + battens | Large flat fiber cement panels with separate batten strips installed over the seams | Full board and batten look on larger wall sections, gable ends, accent walls |
| Hardie Artisan Board & Batten | Pre-engineered board and batten system with a more refined, deeper reveal | Homeowners wanting a higher-end, dimensional look with tighter tolerances |
| HZ10 vs. HZ5 formulations | Hardie's climate-engineered product lines, matched to moisture and temperature exposure | Selected based on the specific wall's exposure to wind-driven rain and salt air |
What a Correct Board & Batten Installation Involves
Because this profile has more seams than lap siding, the assembly behind the panels carries more of the weight in keeping water out. A good-looking board and batten wall that's flashed and fastened wrong will fail years before it should, and the failure often shows up as staining, soft spots, or paint bubbling at the seams before it's visible anywhere else.
Weather Barrier and Drainage Plane
A correctly built wall behind board and batten siding includes a weather-resistant barrier and, in most cases, a drainage gap that lets any moisture that does get behind the panels find its way back out rather than sitting against the sheathing. This is standard James Hardie installation practice, and it's non-negotiable on a coastal job — it's the difference between a wall that dries out after a storm and one that stays damp.
Seam and Joint Treatment
Every vertical joint between panels needs to be either flashed, caulked to Hardie's specifications, or covered by a batten strip installed with the correct gap and fastening pattern — not just nailed flush. Battens that are fastened too tight against the panel underneath trap moisture instead of letting it drain.
Fastening and Panel Layout
Panels need to be fastened per Hardie's published fastening schedule, with attention to stud spacing and edge distance — this is one of the most common places corners get cut, because it's invisible once the battens go up. We also plan panel layout before the first piece goes up, so seams land in sensible places and don't create weak points at corners, windows, or transitions.
Flashing at Windows, Doors, and Trim Transitions
Board and batten's clean vertical lines make flashing details at openings more visible if they're done poorly, and more critical if they're skipped. Head flashing, kick-out flashing at rooflines, and proper sealant at trim transitions all matter more on a profile where water is already being asked to travel a more complicated path down the wall.
Our Process for Skyline Projects
We already do siding work throughout Anacortes, including in and around Skyline, so we're not learning the neighborhood's housing stock or its exposure patterns on your dime. Our process for a board and batten job runs the same way regardless of which street it's on:
- On-site assessment — we look at wall exposure, existing siding condition, moisture history, and how much sun or shade each elevation gets, since that affects moss risk and drying time.
- Tear-off and sheathing check — old siding comes off and we inspect the sheathing underneath for rot or damage before anything new goes on. This step catches problems that would otherwise get sealed behind the new wall.
- Weather barrier and flashing installation — the unglamorous part that determines whether the wall survives its first few winters.
- Panel and batten installation — laid out and fastened to spec, with seams planned rather than improvised.
- Final inspection and walkthrough — we go over the finished work with the homeowner before calling the job done.
What Drives the Cost of a Board & Batten Job
Board and batten typically costs somewhat more than standard lap siding on the same house, mostly due to the extra material (battens) and labor time for seam and layout work. Actual pricing depends on your specific house, and we're glad to walk through it during a free estimate rather than quote in the abstract, but these are the factors that move the number:
| Factor | Why It Affects Cost |
|---|---|
| Wall square footage and complexity | More corners, gables, and window openings mean more cuts and flashing detail |
| Existing siding removal | Tear-off and disposal of old material adds labor before new siding can start |
| Sheathing repair | Rot or damage found during tear-off has to be fixed before new siding goes on |
| Panel vs. Artisan system | The more refined Artisan board and batten system costs more than standard panel-and-batten |
| Color and finish | Factory ColorPlus finishes vs. field-painted options affect both cost and long-term upkeep |
Why a Crew That Already Works Skyline Matters
Siding performance in this region isn't uniform from one Anacortes street to the next — how exposed a wall is to wind off the water, how much shade it gets, how long moss has had to establish itself all vary by specific site. A crew that's already worked in and around Skyline has a feel for which elevations tend to hold moisture longest and which details actually matter on homes like the ones in that neighborhood, instead of applying a generic installation approach and hoping it holds up.
That local familiarity doesn't replace following manufacturer installation specs to the letter — it adds judgment on top of them. Skagit County's coastal exposure means the margin for a rushed or generic install is thinner here than in a drier inland climate, and board and batten's seam-heavy profile makes that margin thinner still.
Maintenance Homeowners Should Actually Expect
Correctly installed James Hardie board and batten siding is low-maintenance, not no-maintenance. A simple annual routine keeps it performing the way it should:
- Rinse the siding, particularly north-facing and shaded walls, to knock off early moss and algae growth before it establishes.
- Check caulking at trim, window, and door transitions yearly and touch up any that's cracked or pulled away.
- Look at batten seams after major storms for any signs of movement, gaps, or staining.
- Keep gutters clear and functioning — overflow running down a wall face is one of the fastest ways to create a chronic wet spot on any siding profile.
- Trim back vegetation that shades wall sections and keeps them from drying out between rains.
If you're weighing board and batten for a home in Skyline, we're happy to take a look at your specific walls, talk through the layout and product options, and give you a straightforward, no-pressure estimate — just fill out the form below.