 Anacortes
 New-Construction Windows Built for Edison's Climate
Edison sits in the low, flat farm country of Skagit County, a few miles from Bow and the Samish Bay shoreline, which puts new construction here under the same weather load as the rest of this stretch of coastline: salt-tinged marine air, rain that arrives sideways more often than straight down, and long stretches of damp, shaded weather that keep moss and mildew active for much of the year. A new build is the one moment in a home's life when a window installer has an honest chance to get ahead of all of that — the wall is open, the framing is exposed, and there's no old caulk, failed flashing, or finished siding standing in the way. Get the flashing sequence right while the opening is still bare studs, and it stays right for decades. Get it wrong, and it usually doesn't show up as a problem until a wet winter or two later, once the siding is already on and the fix has gotten a lot more expensive.
This page covers new-construction window installation specifically for homes being built in and around Edison — what makes it different from replacing windows in an existing house, what a correct install actually involves at the framing stage, and how we work alongside builders and homeowners to make sure every window opening on a new Edison home is done right the first time, not the fastest time.
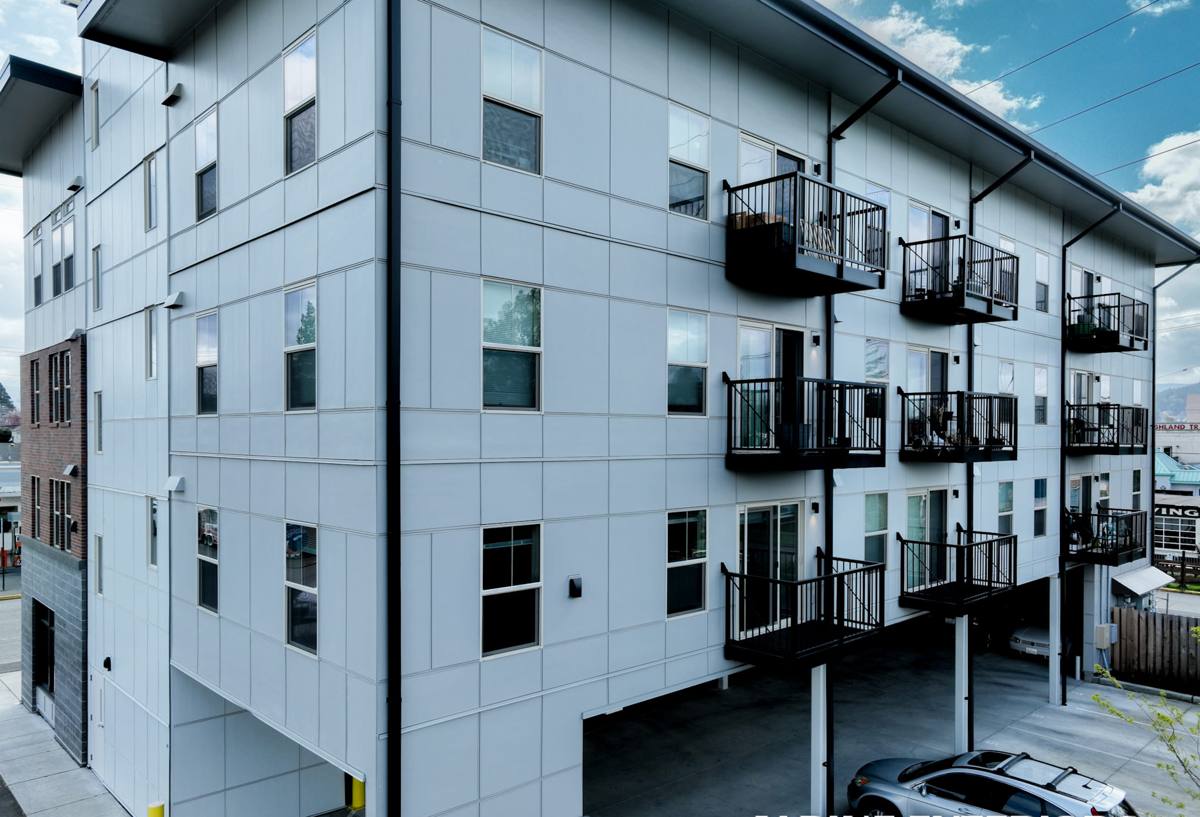
New Construction vs. Replacement Windows: Why the Distinction Matters
New-construction and replacement windows aren't interchangeable products installed the same way, and conflating the two is one of the more common and more costly mix-ups on a build. A new-construction window has a nailing fin built into the frame that fastens directly to the stud framing before the weather-resistive barrier (WRB) and siding go on, and that fin — combined with correctly lapped flashing — becomes part of the wall's actual drainage plane. Replacement or insert windows are built to drop into an existing, already-closed opening without disturbing the surrounding siding, which means they rely on a different sealing approach because the wall around them is already finished.
On a new Edison build, a nail-fin window installed at the right point in framing gives you access to build that flashing sequence in the correct order, integrated with the housewrap rather than caulked over the top as an afterthought. That's the real advantage a new build has over any retrofit, and it's worth insisting on doing correctly rather than treating window installation as a step to get through quickly on the way to siding day.
What Edison's Climate Demands From a New Window Opening
Salt Air and Hardware Corrosion
Marine air moving inland off Samish Bay carries enough salt to accelerate corrosion on window hardware, fasteners, and lower-grade flashing metal over time. On a new build that means specifying corrosion-resistant fasteners and flashing from the outset, instead of finding out years down the road that budget hardware pitted and seized on the elevations that face the water and prevailing weather.
Driving Rain and Sill Pan Drainage
Rain in this part of Skagit County rarely falls straight down — wind pushes it sideways and even upward into window openings. That means the sill pan under every new window needs a real pitch and an actual drainage path outward, not a flat sill and a bead of caulk hoping to hold the line. It's a detail that's far easier to get right on open framing than it will ever be once the opening is closed up behind finished siding.
Moss, Shade, and Long-Term Moisture
The flat, low-lying land around Edison holds fog and damp air longer than higher or more exposed ground does, and shaded elevations here stay wet well after a storm has passed elsewhere. That supports moss and mildew growth on siding and trim, and, over years, slow rot at a window's sill and lower corners if the drainage plane behind it isn't built correctly. Getting that plane right at the framing stage is the single most effective thing anyone can do to keep moisture out of the wall assembly before it ever becomes a problem.
What a Correct New-Construction Window Install Involves
A window opening on a new build goes through a specific sequence, and skipping steps or doing them out of order is exactly how a problem gets built into a house that won't announce itself until a wet season down the line.
Rough Opening Prep
The rough opening has to be square, plumb, and sized correctly to the window unit before anything else happens. An out-of-square opening forces shims and gaps that compromise both how the window operates and how well it seals.
Sill Pan Flashing
A properly formed, pitched sill pan goes in first, sloped to carry any water that gets past the window outward and away from the framing rather than letting it pool flat under the frame.
Setting the Window and Fastening the Nailing Fin
The window is set into the opening, checked for level, plumb, and square, and the nailing fin is fastened to the framing following the manufacturer's specified pattern with fasteners rated for this coastal climate.
WRB and Flashing Tape Integration
This step is what separates a correct install from a rushed one. Flashing tape and housewrap have to be integrated in the correct shingle-lap order — sill first, then jambs, then head flashing lapped over the top of the jamb flashing — so any water that reaches the wall behind the siding drains down and out instead of getting trapped behind the window.
Head Flashing and Drip Cap
A head flashing or drip cap above the window sheds water outward before it can run down behind the top of the frame, which matters more here than in a drier climate given how much of this region's rain arrives wind-driven rather than falling straight down.
Interior Air Sealing and Insulation
Once the exterior sequence is finished, the gap between the window frame and the rough opening gets sealed and insulated from the inside without trapping moisture against the framing, keeping the assembly both energy-efficient and dry.
Comparing Frame Materials for New-Construction Windows
Budget, sun exposure on a given elevation, and how long you plan to own the home all factor into the right frame choice. Here's how the common options hold up under Skagit County's coastal conditions.
| Frame Material | Moisture & Corrosion Behavior | Typical Maintenance | Realistic Lifespan Here |
|---|---|---|---|
| Vinyl | Won't rot; performs well when the install is correct | Low; occasional track and weep-hole cleaning | 20-30 years |
| Fiberglass | Dimensionally stable; resists moisture and corrosion well | Low | 30-40+ years |
| Wood, clad exterior | Attractive interior finish; clad exterior shields the wood from direct weather | Moderate; interior finish upkeep only if unclad | 20-30+ years depending on cladding |
| Aluminum | Conducts cold and can corrode over time in salt-influenced air unless well-finished | Moderate | 20-30 years |
We'll walk you or your builder through which frame material fits the home's design, budget, and each elevation's actual exposure, rather than defaulting to whatever's easiest to sell. A shaded, fog-prone elevation and a sun-exposed one on the same new build don't always call for the same answer.
Energy Code and Performance Requirements
New-construction windows in Washington have to meet the U-factor and performance requirements in the Washington State Energy Code, and that applies regardless of who's building or installing. Beyond the minimum code number, it's worth thinking about glazing and low-E coatings suited to each elevation's actual sun exposure rather than a single glass package used across the whole house — a north-facing wall shaded by trees and a south wall catching full sun don't need the same glazing. We'll go over the U-factor and NFRC ratings on any window package before it's installed, and confirm it meets current code before the openings ever get closed in behind siding.
How Our Process Works
New-construction window installs happen on a builder's timeline, so coordination matters as much as the install work itself.
- Plan review and takeoff: We check the window schedule and rough opening sizes against the plans before framing is finalized, so any mismatch gets caught early instead of on install day.
- Scheduling with the framing and WRB timeline: Windows go in at the right point in the sequence — after rough openings are framed, before siding closes the wall in.
- Sill pan, window set, and fin fastening: Each opening is prepped, the window is set square and plumb, and the nailing fin is fastened to specification.
- Flashing and WRB integration: Sill, jamb, and head flashing are integrated with the housewrap in the correct lapped order at every opening, not just the convenient ones.
- Quality check before siding: We walk every opening before siding crews start, since this is the last point where a flashing mistake can be fixed without tearing into finished exterior work.
- Final walkthrough: Once siding and trim are complete, we check window operation, hardware, and visible seals with you or your builder.
Coordinating With Your Builder or General Contractor
Most new-construction window work near Edison happens as part of a larger build under a general contractor, and we work inside that structure rather than around it — showing up on the GC's schedule, communicating directly with the framing and siding crews about sequencing, and flagging any rough opening or flashing issue immediately instead of letting it turn into a change order surprise later. If you're a homeowner with your own GC, we're glad to coordinate directly with them. If you're managing the build yourself without a GC over every trade, we'll walk you through what has to happen and when, so nothing gets rushed or skipped.
A Practical Checklist for New-Construction Window Openings
- Are rough openings framed square, plumb, and sized correctly for the specified window units?
- Is the sill pan pitched to drain outward, not left flat?
- Is the nailing fin fastened per manufacturer specification with corrosion-resistant fasteners?
- Is flashing tape integrated with the WRB in the correct shingle-lap order at sill, jambs, and head?
- Is head flashing or a drip cap installed above every opening?
- Do the specified windows meet current Washington State Energy Code U-factor requirements?
- Has every opening been checked and signed off before siding crews close the wall in?
Why Hiring a Crew That Already Works Edison Builds Matters
A crew that regularly installs windows on new construction around Edison has already seen how salt air corrodes underspecified hardware, how wind-driven rain finds its way through a poorly lapped sill pan, and which elevations on a given lot need extra attention because of shade, fog, or wind exposure off the flats. That's practical knowledge that shows up in dozens of small decisions during the install — decisions a crew unfamiliar with this specific stretch of Skagit County might not think to make at all. It also means working with someone who understands how to fit into a builder's schedule without becoming the trade that holds up the rest of the job, and who's still around and reachable years later if a warranty question comes up.
If you're building a new home in or around Edison and want a window installer who gets the flashing and framing details right the first time, we're glad to review your plans and walk through the process with you or your builder. Use the form below to request a free, no-pressure estimate.